
Office Interior Design Services by Sanprika Interiors
Create Inspiring Workspaces That Drive Productivity & Business Growth
A thoughtfully designed office is more than just a workplace—it’s an environment that reflects your company’s culture, enhances employee productivity, impresses clients, and supports business success. At Sanprika Interiors, we specialize in creating modern, functional, and aesthetically appealing office interiors that are tailored to your business goals.
Whether you’re setting up a new corporate office, renovating an existing workspace, or expanding your business, our experienced designers deliver complete office interior design and turnkey execution services. From concept planning and space optimization to furniture installation and final handover, we ensure every detail contributes to an efficient and inspiring workplace.
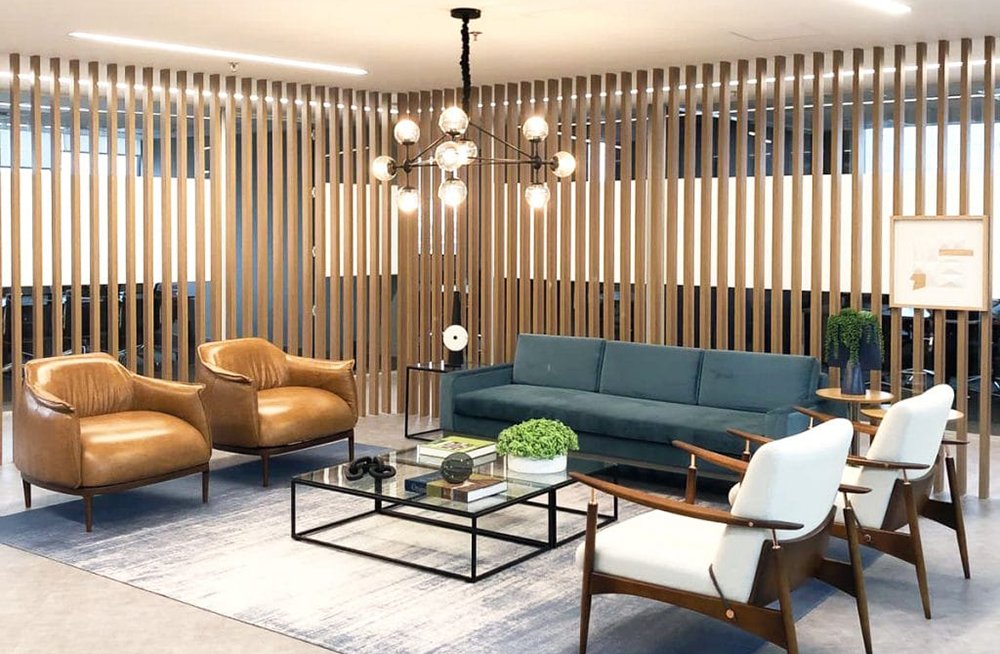
Complete Office Interior Design Solutions
We provide end-to-end office interior design services for businesses of all sizes.
Our services include:
- Corporate Office Interior Design
- Office Space Planning
- Office Renovation & Remodeling
- Turnkey Office Fit-Out
- Reception Area Design
- Executive Cabin Design
- Workstation Design
- Conference Room Design
- Meeting Room Interiors
- Breakout & Collaboration Areas
- Cafeteria Design
- Training Room Design
- Waiting Lounge Design
- Pantry Design
- Office Furniture Design
- False Ceiling Design
- Lighting Design
- Flooring Solutions
- Wall Finishes & Branding
- Storage Solutions
- Smart Office Integration
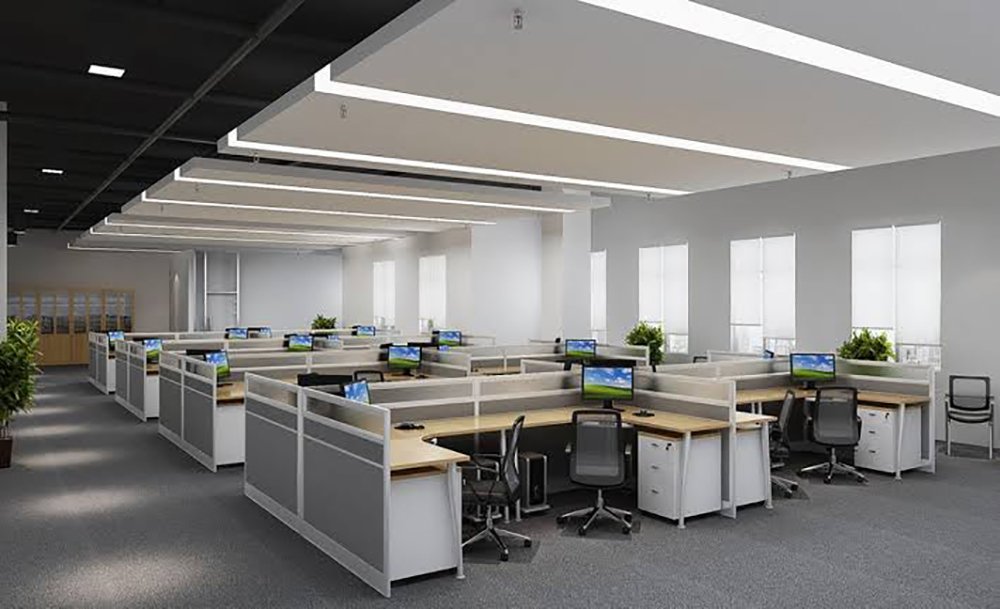
Office Spaces We Design
Every office is designed to reflect your brand identity while improving workflow and employee comfort.
We create customized office interiors for:
- Corporate Offices
- Startups
- IT Companies
- Consulting Firms
- Law Offices
- CA & Financial Firms
- Healthcare Offices
- Educational Institutions
- Real Estate Offices
- Marketing Agencies
- Co-working Spaces
- BPO & Call Centers
- Creative Studios
- Manufacturing Offices
Office Space Planning
An efficient office begins with intelligent space planning. We analyze workflows, team structures, and future expansion needs to create layouts that maximize productivity.
Our planning includes:
- Workstation Layouts
- Department Planning
- Employee Circulation
- Storage Optimization
- Collaboration Zones
- Meeting Spaces
- Visitor Flow
Reception Area Design
The reception area creates the first impression of your business. We design welcoming reception spaces that reflect professionalism and strengthen your brand image.
Features include:
- Reception Desk
- Waiting Lounge
- Brand Wall
- Feature Lighting
- Digital Displays
- Decorative Elements
- Visitor Seating
Executive Cabin Design
Executive cabins should combine functionality with sophistication.
We design cabins with:
- Premium Furniture
- Storage Cabinets
- Meeting Corners
- Feature Walls
- Decorative Lighting
- Acoustic Solutions
- Elegant Finishes
Workstation Design
Comfortable workstations improve productivity and employee well-being.
Our workstation solutions include:
- Modular Workstations
- Ergonomic Furniture
- Cable Management
- Privacy Panels
- Storage Pedestals
- Collaborative Desks
- Sit-Stand Workstations (Optional)
Conference & Meeting Rooms
Professional meeting rooms support effective communication and collaboration.
We design:
- Board Rooms
- Conference Tables
- Video Conferencing Spaces
- Acoustic Wall Panels
- Smart Display Integration
- Lighting Solutions
- Presentation Walls
Breakout & Collaboration Spaces
Modern workplaces benefit from informal collaboration areas where employees can brainstorm and connect.
Our collaboration spaces include:
- Lounge Seating
- Café-Style Zones
- Informal Meeting Areas
- Creative Discussion Spaces
- Flexible Furniture
Office Cafeteria & Pantry Design
Employee wellness starts with comfortable break areas.
We create:
- Cafeterias
- Pantry Areas
- Coffee Stations
- Dining Spaces
- Snack Counters
Office Furniture Solutions
We design and install customized office furniture, including:
- Executive Tables
- Manager Desks
- Modular Workstations
- Conference Tables
- Reception Counters
- Storage Cabinets
- Filing Units
- Bookshelves
- Collaboration Furniture
- Waiting Area Seating
Lighting Design
Proper lighting enhances productivity, reduces eye strain, and creates a pleasant working environment.
Our lighting solutions include:
- Ambient Lighting
- Task Lighting
- Decorative Fixtures
- LED Panel Lights
- Pendant Lights
- Accent Lighting
- Energy-Efficient Lighting Systems
Our Office Interior Design Process
Consultation
We understand your business objectives, workforce size, operational requirements, brand identity, and budget.
Site Survey
Our team conducts detailed measurements and evaluates the existing space to develop an efficient layout.
Design Development
We prepare: Space Layouts | Mood Boards | Material Concepts | Furniture Plans | Lighting Plans | Branding Concepts
3D Visualization
Review realistic 3D renders to visualize your office before execution begins.
Material Selection
Select premium materials, finishes, furniture, flooring, lighting, and accessories that align with your company’s image.
Execution
Our experienced project managers coordinate civil work, furniture installation, electrical systems, painting, flooring, and finishing.
Quality Inspection & Handover
We perform detailed quality checks before delivering a fully functional office ready for immediate use.
Benefits of Professional Office Interior Design
- Enhances employee productivity
- Improves collaboration
- Creates a positive work environment
- Strengthens brand identity
- Makes a lasting impression on clients
- Optimizes office space
- Supports employee well-being
- Increases operational efficiency
- Improves organization and storage
- Adds long-term value to your workplace
Design Styles We Specialize In
We create office interiors in a variety of styles, including:
- Modern Office Design
- Contemporary Office Design
- Minimalist Office Interiors
- Industrial Office Design
- Scandinavian Office Design
- Executive Luxury Offices
- Open Office Concepts
- Collaborative Workspaces
- Hybrid Office Layouts
Frequently Asked Questions
Yes. We design office interiors for startups, SMEs, large corporate offices, and co-working spaces.
Yes. We offer turnkey office interior solutions, including design, civil work, furniture, electrical work, lighting, branding, and installation.
Absolutely. We renovate and modernize offices while improving functionality and workplace aesthetics.
Yes. We design and manufacture custom office furniture based on your workspace requirements and brand identity.
Yes. We integrate your brand colors, logo, graphics, and visual identity throughout the office interior.
The project duration depends on the size of the office and scope of work. A detailed project timeline is provided before execution begins.
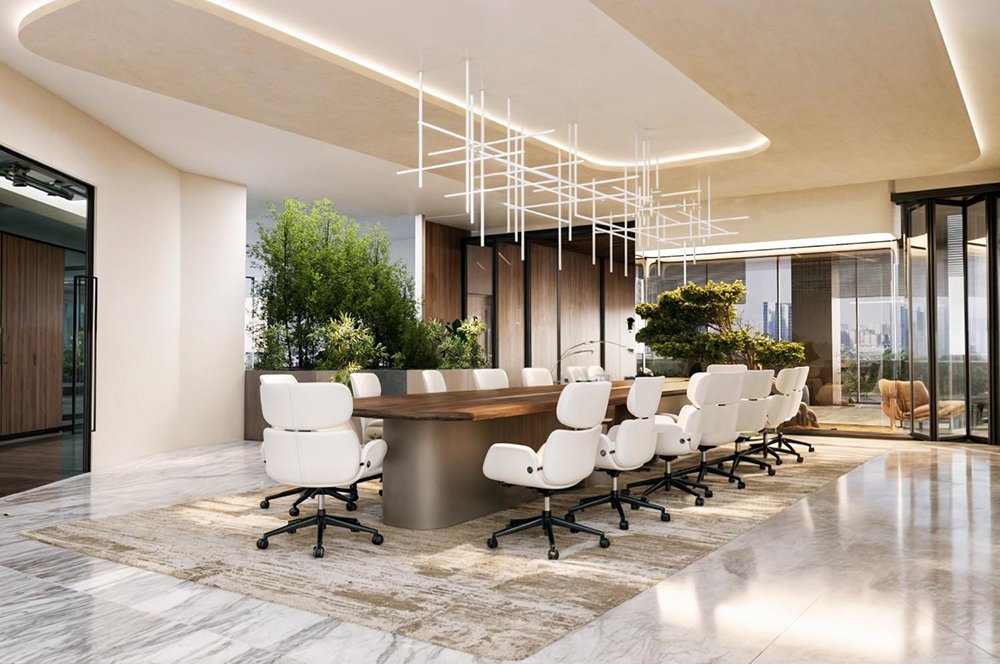
Build a Workplace That Inspires Success
An exceptional office is an investment in your people, your brand, and your future. At Sanprika Interiors, we combine creativity, strategic planning, and flawless execution to design workspaces that inspire innovation, improve productivity, and leave a lasting impression.
Whether you’re setting up a new office or transforming an existing one, our team is ready to create a workspace that reflects your business and supports long-term growth.
Contact Sanprika Interiors today to discuss your office interior design project.